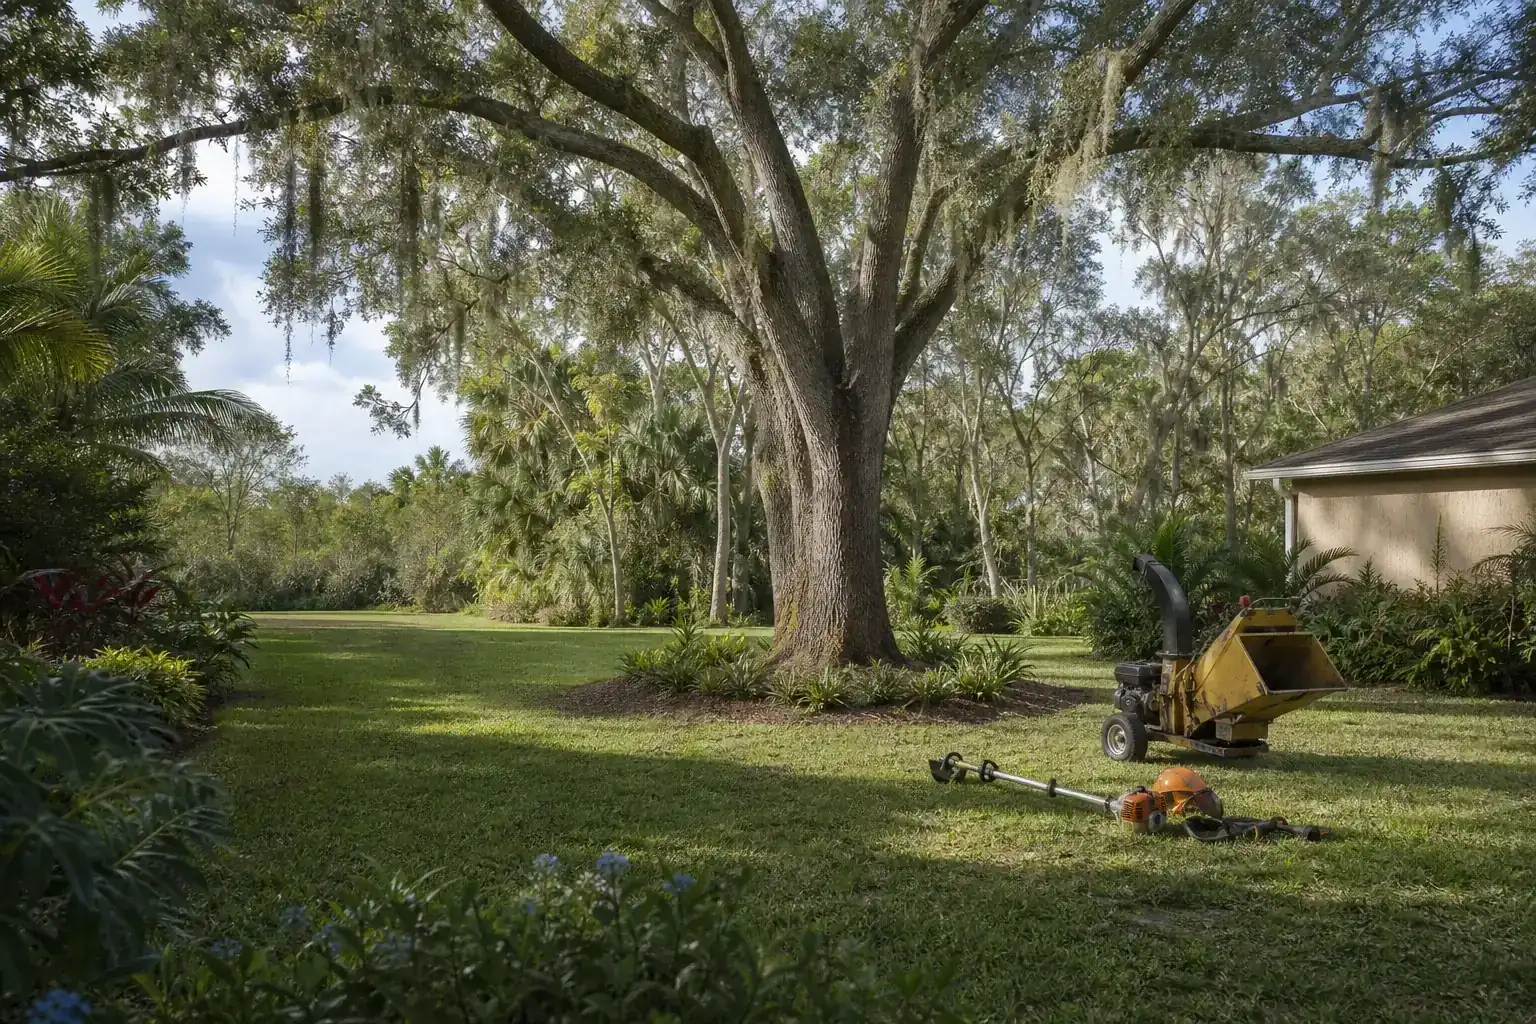
Adding a detached garage can create useful space for vehicles, tools, equipment, or a workshop. Before construction begins, however, the selected area must be evaluated and prepared. Land clearing for detached garage projects involves more than cutting down whatever stands inside the proposed footprint. Trees, roots, brush, access, drainage, and surrounding vegetation can all affect the work.
Florida properties present distinct challenges, including dense plant growth, storm-damaged limbs, sandy soils, and large root systems. A thoughtful clearing plan helps create a workable construction area while protecting trees that can safely remain. It also gives builders better access and reduces the chance of discovering avoidable obstacles after site work starts.
Evaluate the garage site before clearing
Start by confirming the intended location and approximate dimensions of the garage with the appropriate construction professionals. The clearing area may need to include more than the building footprint. Crews could also require room for equipment movement, material delivery, grading, and access from the street or driveway.
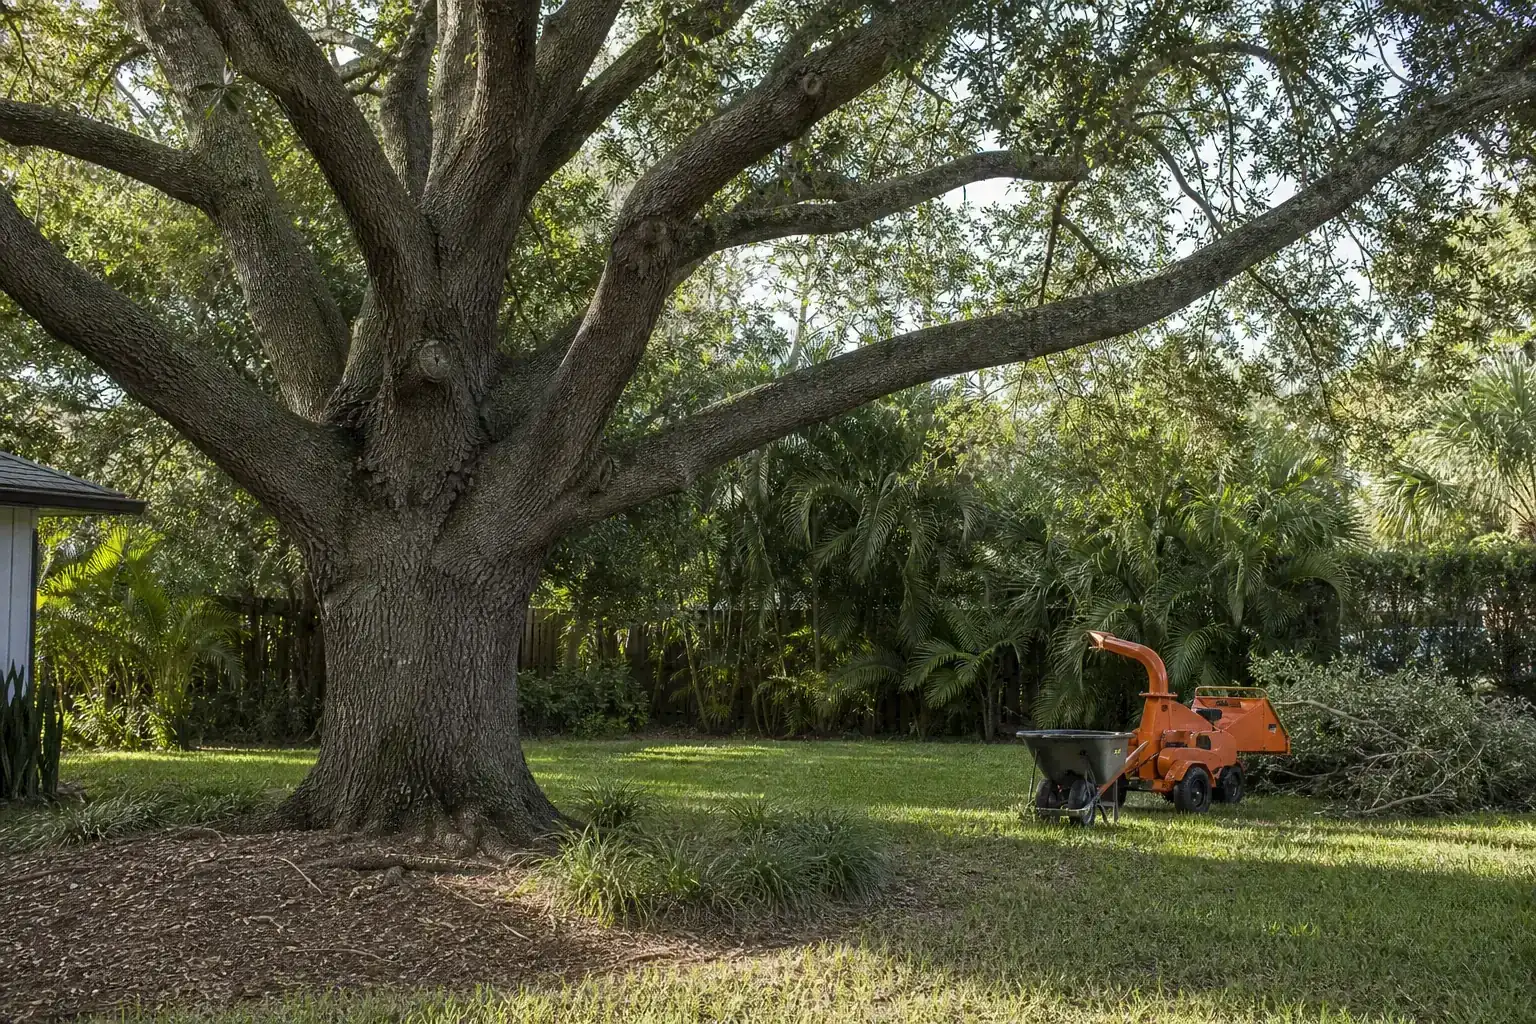
Walk the site and identify trees, stumps, vines, brush, low limbs, fences, and other visible constraints. Consider how construction equipment will enter and leave without damaging nearby trees or compacting soil across the rest of the property.
Property owners should also check for overhead lines, buried utilities, septic components, drainage features, and irrigation. Utility locations should be confirmed through the appropriate channels before digging or stump work begins. Because local requirements differ across Florida, confirm applicable permits, tree protections, and site rules with your city or county.
Decide which trees should stay or go
Not every tree near a planned garage needs to be removed. Healthy trees can provide shade, visual screening, and character when they have enough space to remain stable and develop normally. However, a tree may conflict with the structure, driveway, excavation area, or equipment route even if its trunk stands outside the garage footprint.
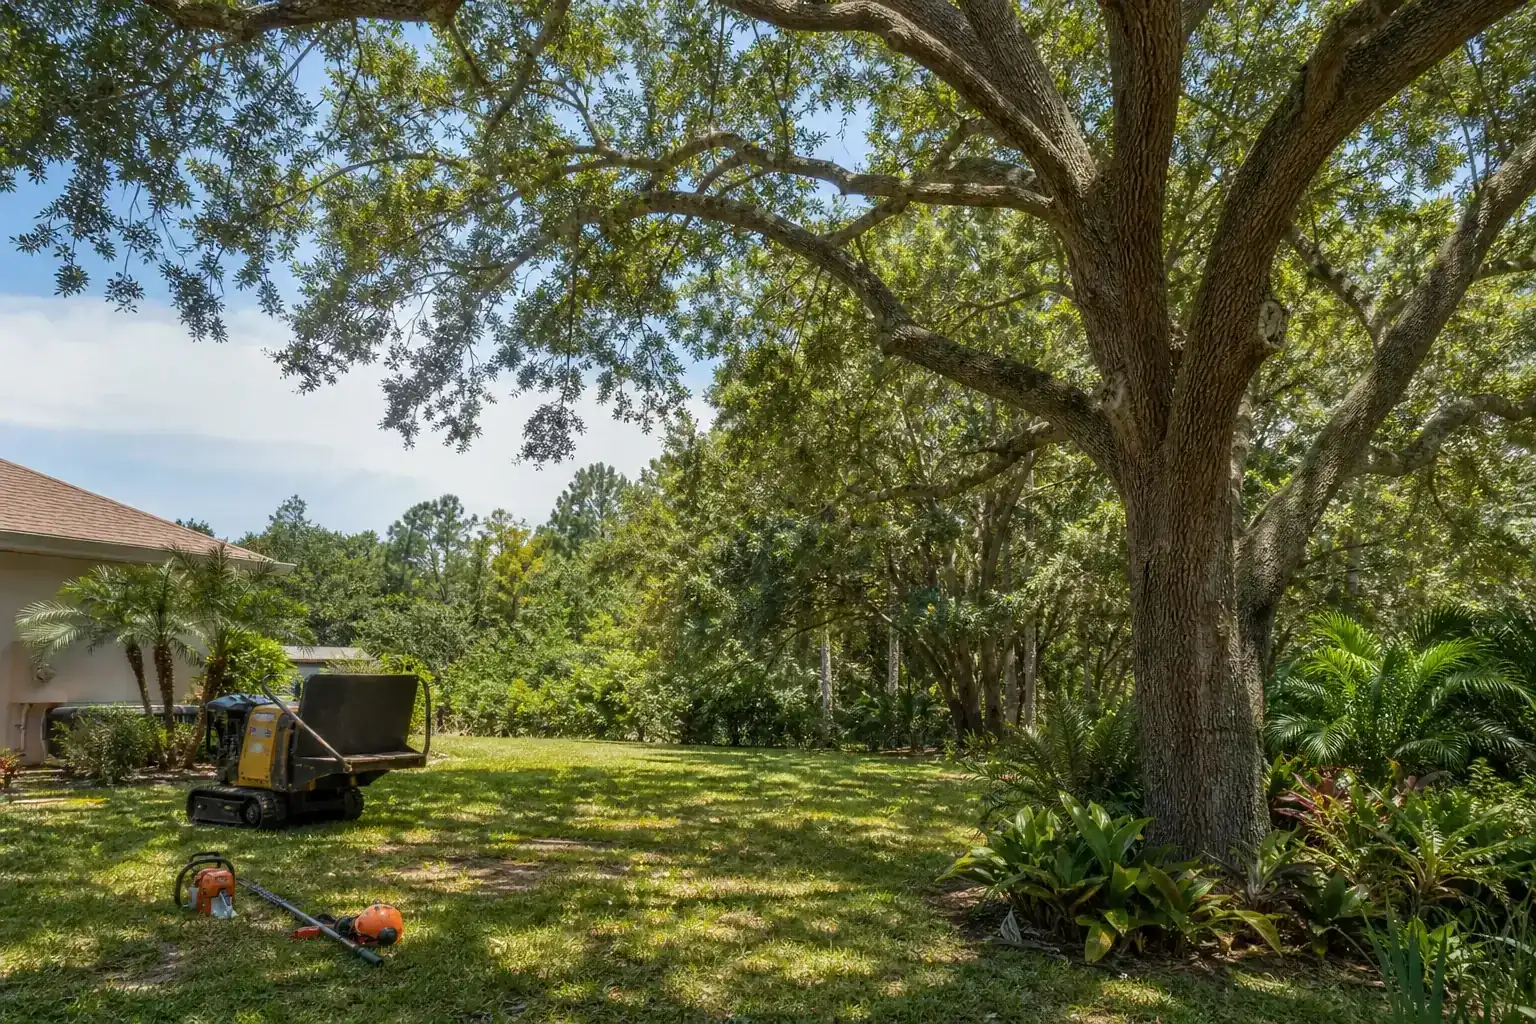
Tree inspections and arborist reports can help clarify the condition of significant trees. An evaluation may identify structural weaknesses, decay, poor branch attachments, root concerns, or storm damage. It can also help property owners understand whether construction activity is likely to affect a retained tree.
Roots deserve particular attention. Excavation, trenching, grade changes, and repeated equipment traffic can damage a tree without immediately changing its appearance. Before finalizing the site plan, discuss how much working space is needed and whether important root areas can be protected.
When removal is necessary, the method should fit the site. Conventional tree removal may work in open areas. Crane tree removal may be considered where controlled lifting is appropriate due to limited space or nearby structures. Emergency and hurricane tree removal is intended for urgent storm-related hazards rather than routine construction preparation.
Plan the complete clearing scope
A clear written scope helps coordinate tree work with later construction phases. Land and lot clearing can address trees, woody growth, and site access, while brush hogging can reduce thick brush and overgrowth in suitable areas. Tree trimming may provide equipment clearance without removing an entire tree. Canopy thinning or crown reduction may be appropriate in specific situations when selected through proper tree care practices.
Stumps also require a plan. Simply cutting a tree at ground level may leave a stump and major roots where excavation, a slab, a driveway, or grading must occur. Stump grinding can reduce the remaining stump, but the required depth and treatment area depend on how that part of the site will be used. The construction team should clarify what must be removed for its site preparation process.
A practical pre-clearing checklist includes:
- Confirm the garage footprint, driveway path, and required construction workspace.
- Mark trees and vegetation intended for removal or retention.
- Identify overhead and underground utility concerns before work starts.
- Ask the builder where excavation, grading, and material storage will occur.
- Determine whether stumps conflict with the slab, access route, or drainage work.
- Protect retained trees from trunk impacts, root cutting, and soil compaction.
- Plan how debris and equipment will move through the property.
- Review city or county requirements before scheduling clearing.
- Consider how rainfall will move across the site during and after preparation.
Protect access, drainage, and nearby trees
Access planning can determine how smoothly the clearing phase proceeds. A route that appears wide enough on foot may not accommodate tree sections or specialized equipment. Low limbs may also block safe passage. Selective tree trimming can improve access, but cuts should support tree health rather than merely create the largest possible opening.
Florida rain makes drainage planning equally important. Removing vegetation and disturbing soil can temporarily change how water flows. Cleared soil may erode or become difficult for equipment to cross after heavy rainfall. Coordinate clearing with grading and construction schedules so the site is not left unnecessarily exposed.
Trees that remain should be visibly designated before equipment arrives. Avoid storing logs, fill, or building materials around their trunks. Equipment should not repeatedly cross important root areas when another route is available. If branches need clearance from the future roof or driveway, address that work intentionally instead of allowing construction machinery to break them.
Coordinate clearing with the building schedule
Clearing too early can allow brush to return and leave soil exposed. Clearing too late can interfere with surveys, excavation, deliveries, or foundation work. The tree service, builder, and other site professionals should understand the sequence before work begins.
Ask the builder to mark the footprint and access needs clearly. Then review which services are appropriate, such as tree removal, stump grinding, land and lot clearing, brush hogging, or targeted tree trimming. After the tree work, the builder can assess the site for grading, foundation preparation, drainage, and other construction requirements.
Projects on commercial, HOA, or condo properties may require additional internal coordination. Commercial tree services and HOA and condo tree services can help organize approved tree work, but owners and managers should still confirm all association and local requirements.
Prepare the site with a measured approach
Successful land clearing for detached garage construction starts with a defined footprint, an honest assessment of nearby trees, and coordination between tree care and building professionals. Removing only what is necessary can preserve useful vegetation while creating the access and working area the project needs.
Florida Foliage provides tree removal, tree trimming, stump grinding, land and lot clearing, brush hogging, tree inspections, and related arborist care. To discuss the vegetation and tree work around a planned detached garage, call (386) 481-7913.
Call (386) 481-7913 to talk through next steps.